Bathroom vanity installation involves more than setting a cabinet in place. The sink, faucet, drain, shutoff valves, and water-supply connections all need to fit the room and work together without leaks. If you are planning bathroom vanity installation, understanding the plumbing details can help you choose compatible fixtures and know what to discuss before work begins.
Contact Tommie’s Plumbing about your vanity plumbing
What does bathroom vanity installation include?
A vanity project may involve a cabinet, countertop, sink, faucet, drain assembly, and connections to the home’s hot- and cold-water supplies and drain line. Some homeowners are replacing a sink and faucet on an existing vanity. Others are changing the cabinet size, sink style, or location, which can affect how the plumbing lines up.
The plumbing portion generally centers on connecting the fixture to existing water and drain lines, checking that valves and fittings are serviceable, and testing the completed connections. The exact work depends on what is already there and what the new fixtures require. A cabinet installer or remodeler may handle cabinetry and countertop work, while a plumber addresses water and drain connections. Clarify who is responsible for each part before scheduling so that the plumbing is ready when the vanity is positioned.
Tommie’s Plumbing describes its work as plumbing repairs, installations, and fixture and faucet replacements. You can review its plumbing services or ask whether the specific plumbing portion of your project is a fit.
What should you measure before choosing a vanity?
Accurate measurements help prevent a new cabinet or sink from blocking existing plumbing or crowding the room. Measure the available width, depth, and height, including trim, doors, drawers, and nearby fixtures. Leave enough space for the bathroom door and cabinet doors or drawers to open. Also note the distance from the finished wall to the center of the drain and the locations of the hot- and cold-water stub-outs.
Measurements should describe the finished surfaces, not just the open framing. A backsplash, baseboard, flooring change, or wall that is not perfectly square can affect how a cabinet sits. If a vanity will be wider or deeper than the existing one, check whether the cabinet will cover the current wall openings and whether access to the shutoff valves will remain practical.
- Record the current vanity’s width, depth, and height.
- Measure the drain and water-line locations from the floor and side walls.
- Note drawers, shelves, and cabinet backs that could conflict with pipes or valves.
- Check that the selected sink and faucet fit the counter and leave usable space around the basin.
- Photograph the area beneath the sink before removing anything.
These checks do not replace an on-site assessment, particularly when the room layout or plumbing has changed over time. They give the installer useful context and help surface questions early.
How do sink and faucet choices affect the plumbing?
The sink and faucet need to be compatible with the countertop or vanity top. A drop-in sink, an undermount basin, and a vessel sink attach differently and may require different openings or faucet arrangements. The faucet may mount on the sink, on the countertop, or on the wall. The sink’s number and spacing of faucet holes must match the faucet design, unless the selected setup has a suitable cover plate or another approved arrangement.
Check the product specifications before purchasing. Confirm the faucet’s mounting style, the number of holes it needs, its reach into the basin, and the thickness of the surface where it will be mounted. A faucet that technically fits the holes can still be awkward if its spout does not extend far enough into the sink or if its handle hits a wall or backsplash.
Replacing a faucet without changing the vanity may be a smaller scope of work, but worn or corroded connections can complicate removal. Tommie’s Plumbing has a page about faucet repair and plumbing concerns. If you are selecting a new faucet as part of a larger project, have the exact model information available when asking about the plumbing work.
What happens to the drain and trap?
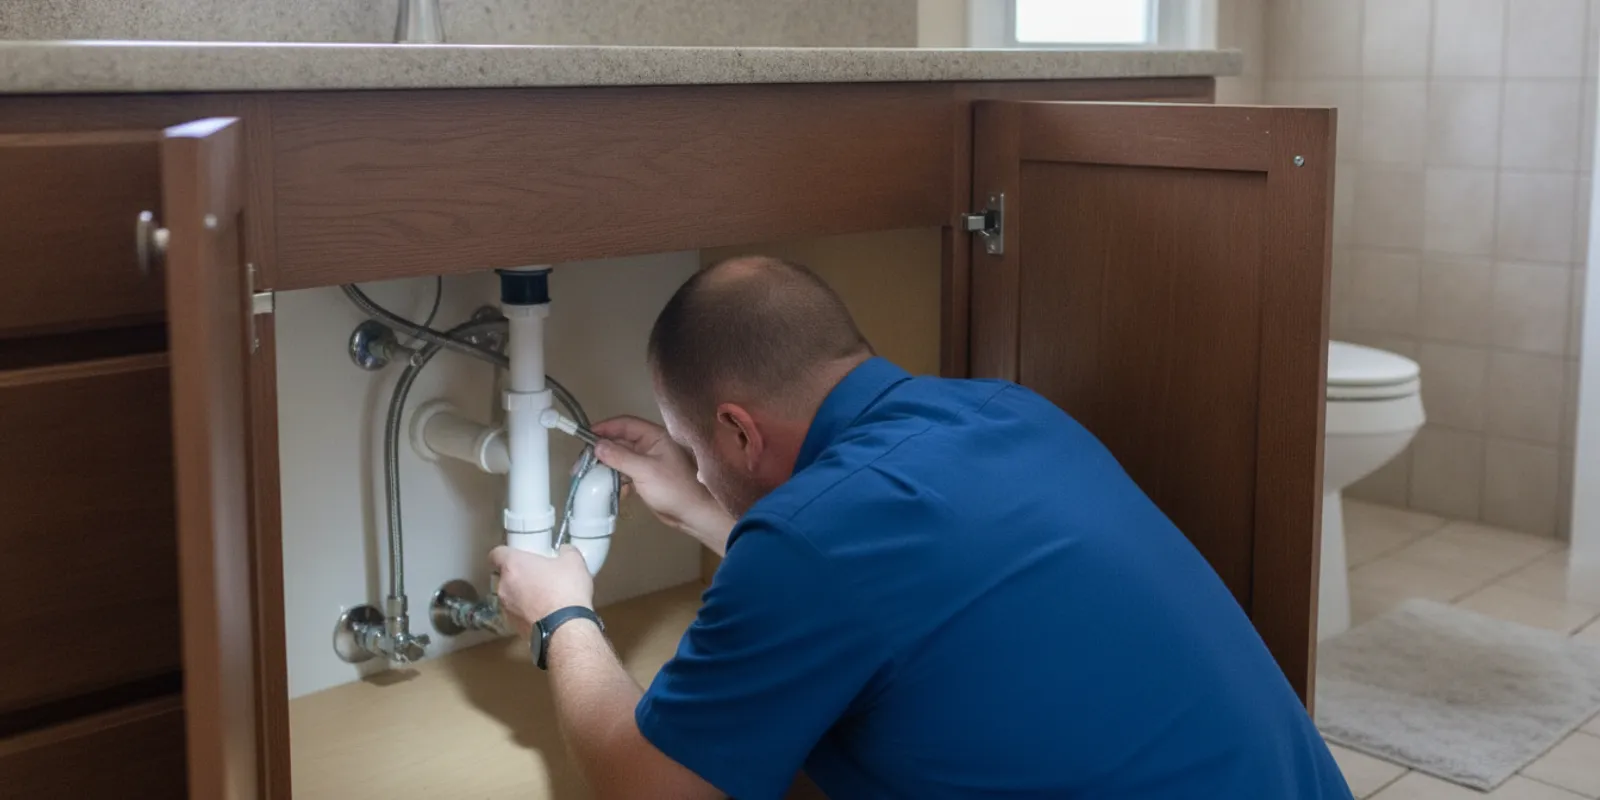
The sink’s drain outlet must connect to the drain piping beneath the vanity. A curved trap section holds water that helps block sewer odors from entering the room. Its position, size, and alignment matter. A new basin may place the drain higher or lower than the old one, and a different cabinet can change how much room is available for the trap and other fittings.
When the new sink drain does not line up with the existing pipe, the connection may need to be adjusted using suitable fittings. The goal is a properly aligned, secure connection that drains as intended, not a forced fit or a series of improvised extensions. The cabinet should also allow access to the trap for inspection and future maintenance. Drawers or shelves may need to be planned around the actual pipe route.
Do not assume that the drain will align just because the new vanity is the same width as the old one. Sink depth, basin shape, cabinet construction, and the height of the drain opening can all change the available geometry. Sharing measurements and fixture details ahead of time helps the plumbing professional identify likely conflicts.
Do the shutoff valves need attention?
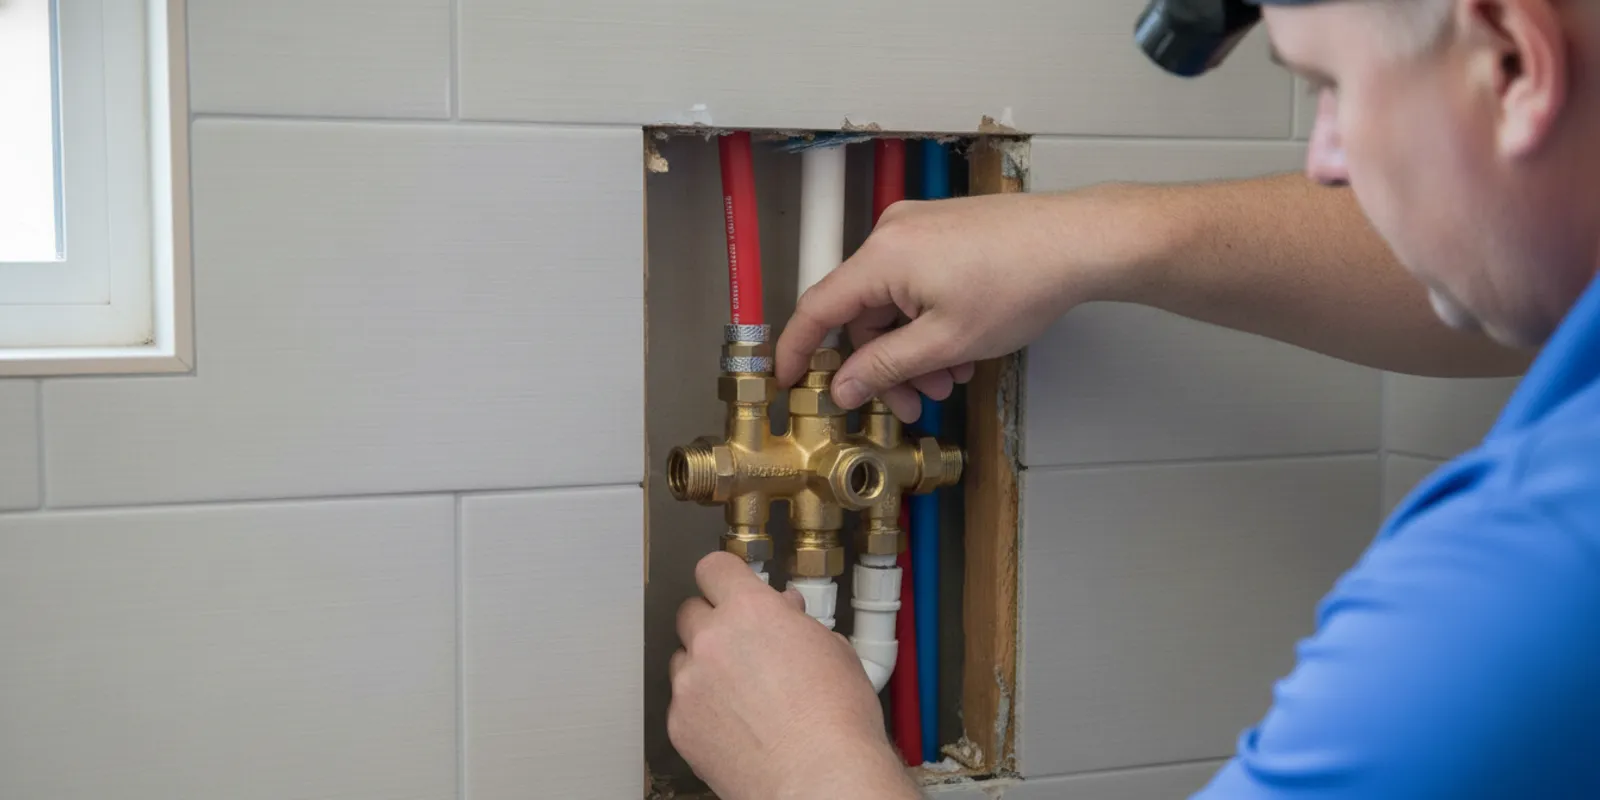
Most bathroom sinks have separate shutoff valves for hot and cold water beneath the basin. These valves let a person isolate the faucet without shutting off water to the entire home. During a vanity replacement, the existing valves and supply lines are disconnected and reconnected. Their condition should be considered before work begins, especially if they are difficult to reach, visibly corroded, damaged, or have not been operated in a long time.
A valve that will not close fully can allow water to keep flowing while the faucet is disconnected. A valve that has seized or begins to leak when turned may also need attention. Do not force a stuck valve or treat a small leak as harmless. If you are preparing for work and a valve will not operate normally, stop and seek plumbing help so the water can be controlled safely.
New vanity drawers can also make old valves hard to reach. Check the cabinet’s interior layout against the valve positions before installation. An accessible shutoff is easier to use if a faucet supply line later needs service or a leak must be contained.
How can you check whether the new vanity will fit the plumbing?
Before buying, compare the product’s cabinet interior and sink location with the plumbing already in the wall. Look for a solid cabinet back that would cover the drain or water lines, a drawer that crosses the pipe route, or a shelf that leaves too little clearance. Some vanities are designed with open backs or plumbing cutouts; others may need careful planning to preserve both storage and access.
Check the supplied installation drawings and dimensions rather than relying only on a showroom display or product photograph. Confirm the overall cabinet measurements, sink dimensions, counter thickness, faucet-hole arrangement, and drain location. If a product has multiple configurations, verify the exact model number and orientation. A left-offset basin, for example, can place the drain differently from a centered basin and change how the cabinet uses its interior space.
Consider whether the new top will alter the sink height. A thicker counter or taller vessel basin can raise the rim and faucet position. This may be a comfort issue as well as a connection issue, since the faucet spout still needs to direct water into the basin without splashing. When in doubt, compare the dimensions of the complete assembled fixture, not just the cabinet.
How do the faucet and drain parts need to match?
A sink and faucet are often sold separately, so verify that the parts are designed to work together. Faucet connections must reach the shutoff valves, and the faucet mounting hardware needs to suit the thickness and material of the sink deck or counter. The drain assembly also needs to fit the sink outlet. Some sinks include an overflow opening, while others do not; the drain assembly should match that design. A mismatch can affect sealing and drainage, even if the visible parts seem to fit.
Check whether the faucet includes supply lines or requires separate ones, and review the connection sizes and lengths in the product documentation. Do not assume an older supply line will fit a new faucet, or that a line can be stretched to reach. A kinked or strained line is not a good substitute for the correct connection. Keep all packaging and instructions until the installation is complete, and make the manufacturer’s model information available to the installer.
Pay attention to the drain stopper mechanism as well. Some faucets use a lift rod behind the faucet, while others operate with a push-button or separate control. The cabinet and sink arrangement must leave room for the mechanism to function. If the faucet is wall-mounted or the basin has an unusual shape, the installation can have different connection and clearance needs than a common deck-mounted faucet.
How can you plan cabinet storage around pipes?
Storage is one reason homeowners replace a vanity, but the cabinet interior has to accommodate the plumbing that serves the sink. The drain trap and water lines occupy space below the basin. A drawer designed to use the full cabinet depth may collide with those parts, and a fixed shelf can make valves hard to reach. Before the cabinet is installed, compare the manufacturer’s interior layout with the actual pipe positions.
Some cabinets provide a cutout or open back to fit around existing lines. Any adjustment to a cabinet should follow its installation instructions and preserve its intended support. Avoid cutting structural parts or making a large opening without confirming how it affects the cabinet. If a planned cutout would expose a pipe or leave the cabinet unable to sit securely, it is better to revisit the cabinet choice or discuss the arrangement with the appropriate installer.
Think about routine use, too. Store items so they do not press against supply connections or make a slow drip difficult to spot. Leave a clear view of the shutoff valves and the trap where possible. Accessibility is useful for maintenance and can help you notice moisture early. Good storage planning is not only about fitting more into the cabinet; it is also about making the plumbing easy to inspect.
Does changing the vanity location change the scope?
A replacement in the same location often has different plumbing needs from moving the sink across the room or to another wall. Moving it can require changes to water-supply piping and the drain route. The feasibility depends on the existing pipe locations, the floor and wall construction, access, and the space available for a properly sloped drain. A new cabinet alone does not determine whether a relocation is practical.
Ask for the plumbing implications before finalizing a layout that moves the basin. A plumber can assess the existing connections and explain what would need to change. Other trades may also be involved if the project requires work to walls, floors, electrical components, or cabinetry. Keep the question focused on the plumbing work and confirm which contractor is responsible for each portion.
Do not assume a drain can simply be extended horizontally inside a cabinet or through a wall without considering its required arrangement. The location of existing piping and the route to a suitable connection matter. Early coordination can help avoid ordering a vanity around a layout that proves difficult to connect.
What happens during plumbing installation?
The sequence varies by project, but a plumbing professional will generally need to review the existing setup, confirm the fixture details, and control the water supply before disconnecting the old sink. Once the old connections are removed, the condition and location of the valves, supply piping, drain, and trap can be checked. Any necessary plumbing adjustments should be addressed before final connections are made.
The vanity and sink must be positioned and secured as appropriate for the product and project. The faucet and drain assembly are fitted according to their specifications, then connected to the water supplies and drain. The professional should check that connections are secure and that the faucet, handles, drain, and trap can be accessed. A close fit is useful only if it does not pinch a supply line, strain a fitting, or obstruct future service.
Homeowners can help by clearing the cabinet and surrounding area, identifying the selected fixture models, and sharing concerns about prior leaks or slow draining. If the sink is being replaced after water damage or an unexplained odor, mention that history. The visible fixture may not tell the whole story, and relevant details can help guide the assessment.
How should the completed connections be checked?
Once the water is restored, the faucet should be operated and the supply connections inspected for signs of leakage. The drain should also be tested by running water into the basin and checking the drain assembly and trap while water is flowing. The sink should empty normally, and the connections beneath it should remain dry. A quick glance immediately after turning on the faucet is not always enough to find a slow drip.
Look beneath the sink with a light. Check around the shutoff valves, supply-line connections, faucet mounting area, drain flange, and trap joints. Dry paper or a clean cloth can help reveal moisture. Check again after the water has run and after the basin has been filled and drained, if the fixture design allows. Follow the installer’s instructions for any sealants or curing time and do not disturb a fresh joint before it is ready.
If you notice moisture, a loose connection, unusual drainage, or an odor after the work, stop using the fixture as needed and contact the person responsible for the installation. Avoid tightening unfamiliar fittings blindly; excess force can damage a connection. A professional can identify whether the issue is at a supply, drain, or fixture seal and make the appropriate correction.
What should you ask before requesting plumbing work?
A clear conversation helps separate the plumbing scope from cabinet or countertop work. Share whether the vanity is staying in the same place, what is being replaced, and whether you have selected a sink and faucet. Provide product links or model numbers and photos of the current connections. If you have noticed a valve that will not shut off, recurring drips, a slow drain, or water damage, describe that too.
- Does the requested work include connecting the sink, faucet, water supplies, and drain?
- Are the current shutoff valves and drain location suitable for the selected vanity?
- Could the cabinet, drawers, sink position, or faucet mounting create a plumbing conflict?
- Who will supply the fixture parts, and who is responsible for cabinet or countertop work?
- Will the connections be tested for leaks and proper drainage when the work is complete?
- Should any existing plumbing concern be assessed before the new vanity is installed?
Estimates are based on the conditions and scope that can be assessed; the fixture itself does not reveal every detail of the existing plumbing. Tommie’s FAQ explains that estimates are conducted on-site with Good, Better, and Best options. You can review the plumbing FAQ and discuss the details of your project before work is arranged.
When should you get help with vanity plumbing?
Get a plumbing professional involved if a shutoff valve will not close, a valve or supply line leaks, the existing drain is damaged, the new sink does not align with the pipe, or the project involves moving the fixture. These conditions can affect more than the appearance of the finished vanity. An assessment can clarify which connections need attention and whether the selected fixtures are compatible with the existing plumbing.
For a straightforward replacement, planning still matters. Have the product specifications ready, confirm responsibilities with the other people working on the room, and make sure the completed setup will leave valves and drain connections accessible. Tommie’s Plumbing serves homeowners and others seeking plumbing work in Northeast Tennessee. Visit the service-area information or request a plumbing appointment to discuss the work you need.
Request an appointment to discuss your plumbing project
A well-planned vanity installation brings the sink, faucet, shutoffs, and drain together in a way that is practical to use and straightforward to maintain.